
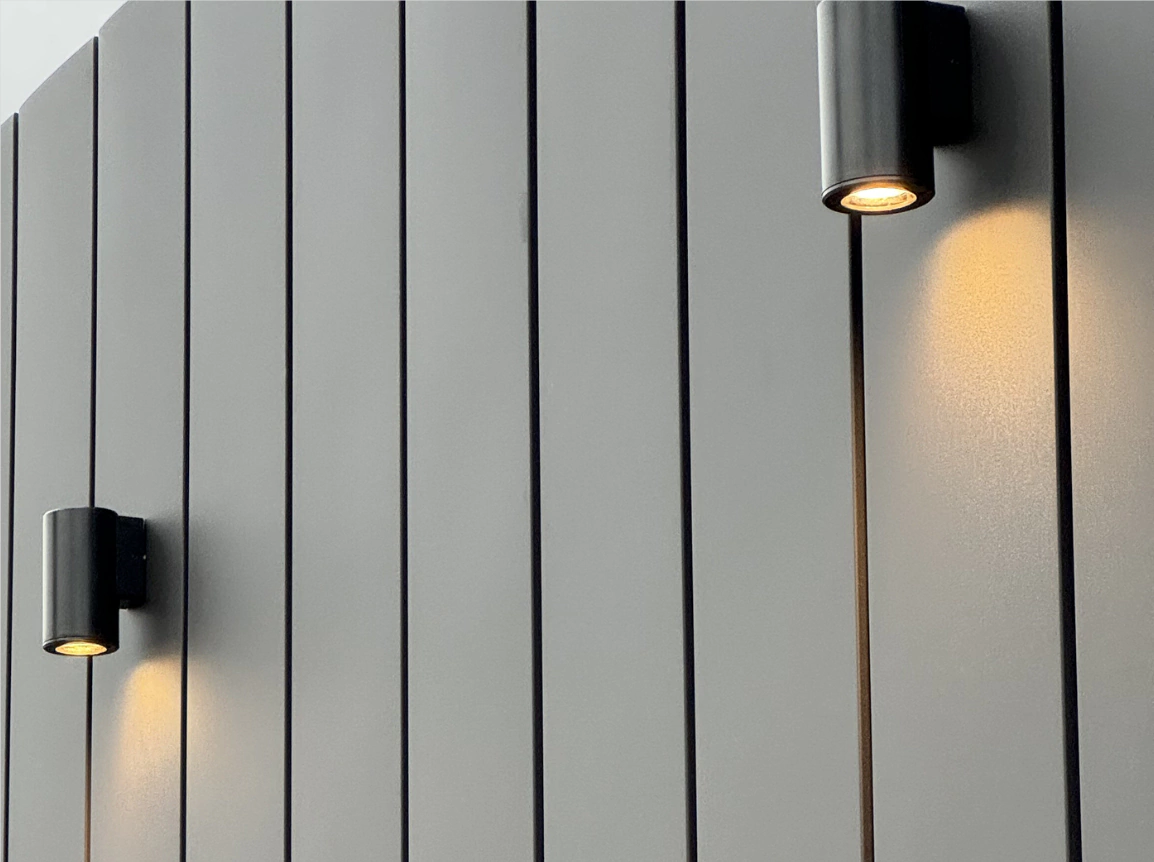
Interlocking Cladding Systems
CLEAN LINES, EXPRESS JOINS – THE MINIMALIST WAY
The interlocking panel system, which offers clean lines and express joins, delivers a sleek, modern aesthetic that complements contemporary architectural styles. Its deep express joints provide bold concave detailing, while the smooth, refined surface creates a clean, minimalist appearance to emphasise simplicity and sophistication.

Key Features:
- Custom panel widths of 100-450mm to suit any design.
- A 25mm recessed joint with a 5-20mm shadow line for a bold visual depth.
- A ventilated system for superior performance and longevity.
- Flexible installation with vertical or horizontal orientation.
OUR PACKAGE:
We manage the process from start to finish, including:

- Supply of battens or top hats at 600mm centers.
- Wall straightening and packing.
- Custom flashings and footmolds to ensure water tightness.
- Supply & installation of metal cladding.
Professional Installers for Interlocking Metal Claddings
Properties across Australia face daily wear from harsh sun, coastal air, and seasonal change. Over time, joints loosen, surfaces warp, and finishes lose definition. Interlocking Cladding provides a long-term solution that keeps façades neat and consistent without visible fasteners or uneven lines.
Each panel locks precisely into the next through folded edges, forming a continuous surface that conceals fixings entirely. The result is a flat, uniform appearance with deep shadow lines that shift subtly through the day. Our experts install these panels vertically, horizontally, or diagonally to integrate it into the existing design or to enhance architecture as per your needs.
We guide you through material selection, joint width, and orientation. Our factory and showroom visit can provide you with an idea of how these will look at your building. Feel free to reach out and book a visit.
Safeguard Australian Builds with Interlocking Panels
Interlocking Cladding suits a broad range of architectural styles in varied ways including:
Residential Projects
Used for façades, soffits, garage linings, and feature walls, it enhances the visual character of homes while resisting coastal corrosion and UV impact.
Commercial Buildings
Ideal for offices, retail complexes, schools, and hospitality façades, its concealed joints maintain design continuity across large surfaces exposed to changing weather.
Industrial Facilities
Selected for warehouses, plant enclosures, and transport hubs, where durability and low maintenance are critical to long-term performance.
Each system we install is designed to handle real Australian conditions whether your building is situated in an area of high humidity, strong winds or salt exposure. Our precision installation ensures consistent joint alignment, drainage management, and lasting structural stability.
Engineered Benefits for Every Project
Interlocking systems bring more than just a modern appearance. They combine precision, practicality, and long-term reliability. Each panel connects securely to form a weather-resistant envelope that holds its alignment over time.
Here’s what sets our interlocking systems apart:
- Panels lock firmly, creating joints that stay stable against wind loads and moisture.
- Concealed fixings prevent corrosion and keep surfaces smooth and consistent.
- The system allows thermal movement naturally, avoiding warping or distortion across seasons.
- Individual panels can be removed or replaced without affecting the rest of the façade.
- Customised panel depths and joint widths
- Our fabrication and installation processes maintain tight tolerances, ensuring geometry stays clean and lines remain precise.
At MetalKladding Group, we combine adaptability with craft. Every interlocking system is engineered for Australia’s climate and built to look as strong as it performs, not just today, but well into the future.
Frequently Asked Questions
One of the key features of interlocking wall cladding is its ability to create a clean and uninterrupted finish. There is no appearance of joints and fixings which makes this a suitable choice for projects where the façade needs to look consistent across large areas.
Most often thick interlocking panels are used for metal cladding. The thickness helps to prevent oil canning, a common after-effect of thermal expansion and contraction. We choose the thickness after a careful consideration of:
- Expected wind uplift pressure
- Spacing between the structural supports
- Type of chosen material
- Building type (residential, commercial, public, high-traffic etc.)
- Environmental exposure
Interlocking cladding on its own does not block sound. However, it can form part of a system that improves how sound is managed within a building.
This usually depends on what sits behind the panels. When insulation and cavity layers are added, they help reduce external noise entering the space.
In case the panels are damaged, reach out to our team and we will take adequate measures for restoration.
Scratches, minor dents and small holes can be handled with patch works and touchup pens while severe damage will require replacement.
Because of the interlocking nature, the surrounding panels remain largely undisturbed. This helps keep disruption to a minimum.
Yes, it can be used on taller buildings, but it needs to be planned correctly. Conditions at height are very different, especially when it comes to wind pressure and movement. For this reason, we look at:
- Wind load requirements
- Fixing methods and support systems
- Compliance with Australian standards
Once these are addressed, the system performs reliably even in more exposed environments.